
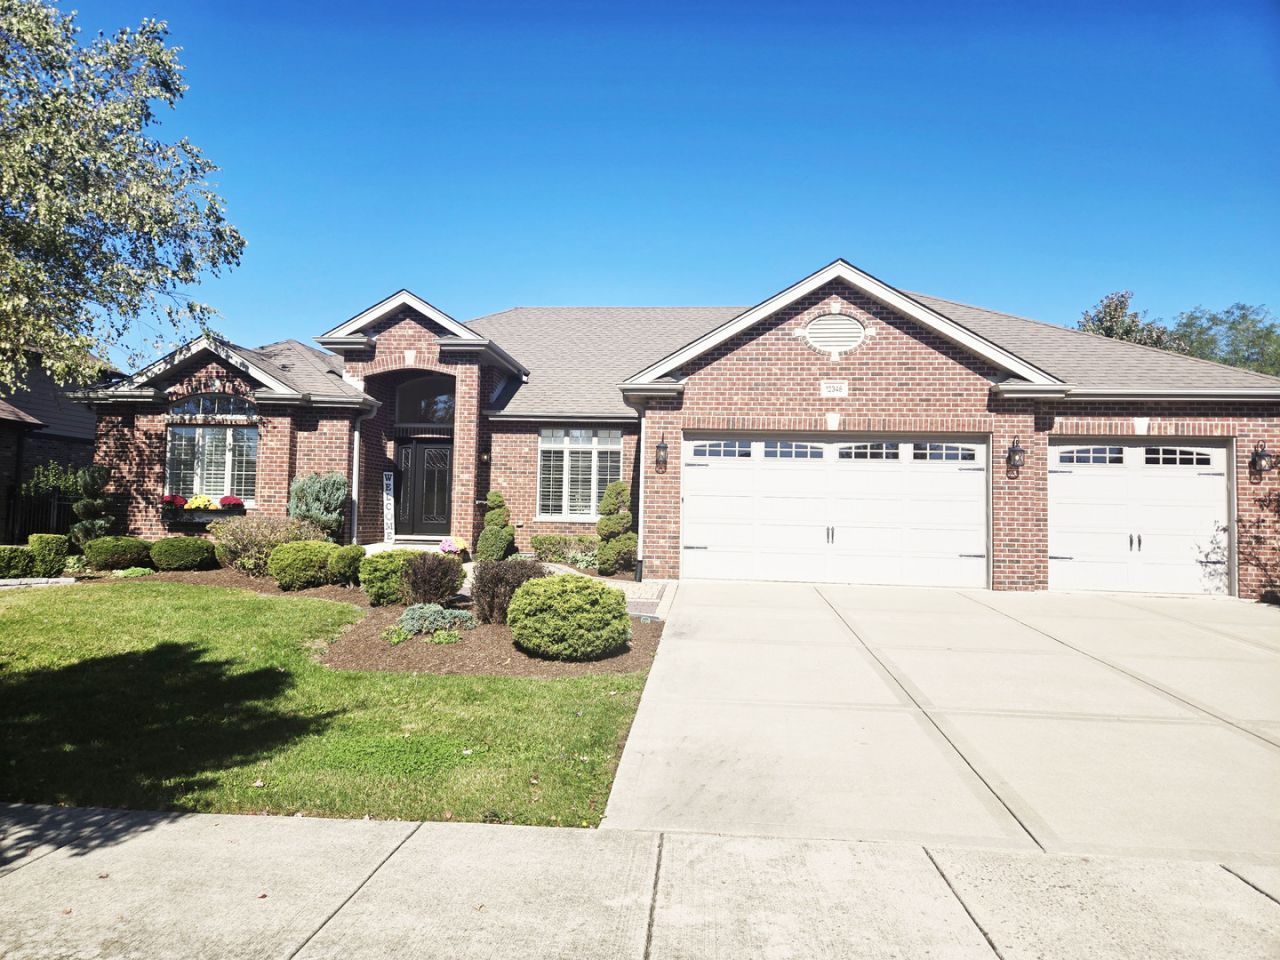
Description
Custom-built ranch home in the Boulder Ridge subdivision featuring over 2,800 sq. ft. on the 1st floor with an open floor plan. Desirable New Lenox school system. Main Level & Living Spaces, Professionally painted throughout. Family room opening directly into the dining room. Office space accessed via double French doors. Hardwood floors, vaulted ceilings, elegant light fixtures, decorative mirrors, and custom millwork (columns, chair rail, crown molding, and wainscoting). Chef's Gourmet Kitchen awaits you featuring island seating and a separate table area.Quartz countertops, stone backsplash, custom cabinetry, and stainless steel appliances. The Primary Suite with elegant bathroom,offers his-and-her closets. Private spa bath with dual sinks, shower, and jetted Jacuzzi tub. Bathrooms featuring granite countertops. Full Finished Basement features additional 2500sq ft of living area equipped with a fireplace and full bar, 4th bedroom plus a full bath with a large walk-in shower. Moving to the Outdoor & Exterior Features:Custom walk-out Trex deck (25' x 15'). Paver brick patio (22' x 12') featuring a firepit. Large, fenced backyard with professional landscaping and a sprinkler system. Extra-wide paver brick entrance leading off the concrete driveway. 3-car garage with double garage door openers. Finally, additional Upgrades. Weld-Wen windows, Hunter Douglas silhouette shades, custom shutters, and mudroom lockers.
Property Highlights
Property Type: Residential - Single Family
Total Living Area SF: 2,800
Garage Size: 3
Attached Garage
Built in 2012
School District: District 210
Brick Exterior
Two Fireplaces
General Information
Bedrooms: 4
Bathrooms: 4
Sqft: 2,800
County: Will
Subdivision: Boulder Ridge
Listed By:
Select a Fee RE System
312-421-1000
MRED MLS
MLS ID: 12791071
Room Information
Office: 13X15
Foyer: 7X20
Great Room: 50X25
Bonus Room: 22X12
Bedroom 2: 12X13
Bedroom 3: 12X12
Bedroom 4: 15X15
Dining Room: 13X16
Family Room: 18X20
Kitchen: 18X22
Laundry: 7X9
Primary Bedroom: 16X15

Shown By
Get in Touch
Shown By
Contact an agent to learn more about
12348 Tahoe Lane, Mokena, IL 60448.
Mortgage Calculator

Call or Click to get Pre-Approved!
563-441-1862
toll free 866-441-1862
Customize Your Rate
| Loan Type | 30 Year Fixed | FHA 30 Year Fixed | 15 Year Fixed |
| Purchase Price | $769,000 | $769,000 | $769,000 |
| Down Payment | $153,800 | $26,915 | $192,250 |
| Monthly Mortgage Amount | $3,990 | $4,960 | $4,945 |
| Taxes | $1070 | $1070 | $1070 |
| Insurance | $100 | $100 | $100 |
| HOA/Dues/Fees | $0 | $0 | $0 |
| Monthly Mortage Insurance | $0 | $339 | $0 |
| Monthly Estimated Total | $5,284 | $6,593 | $6,239 |