
Open Houses
Sat, Nov 21st 12:00pm - 2:00pm
Description
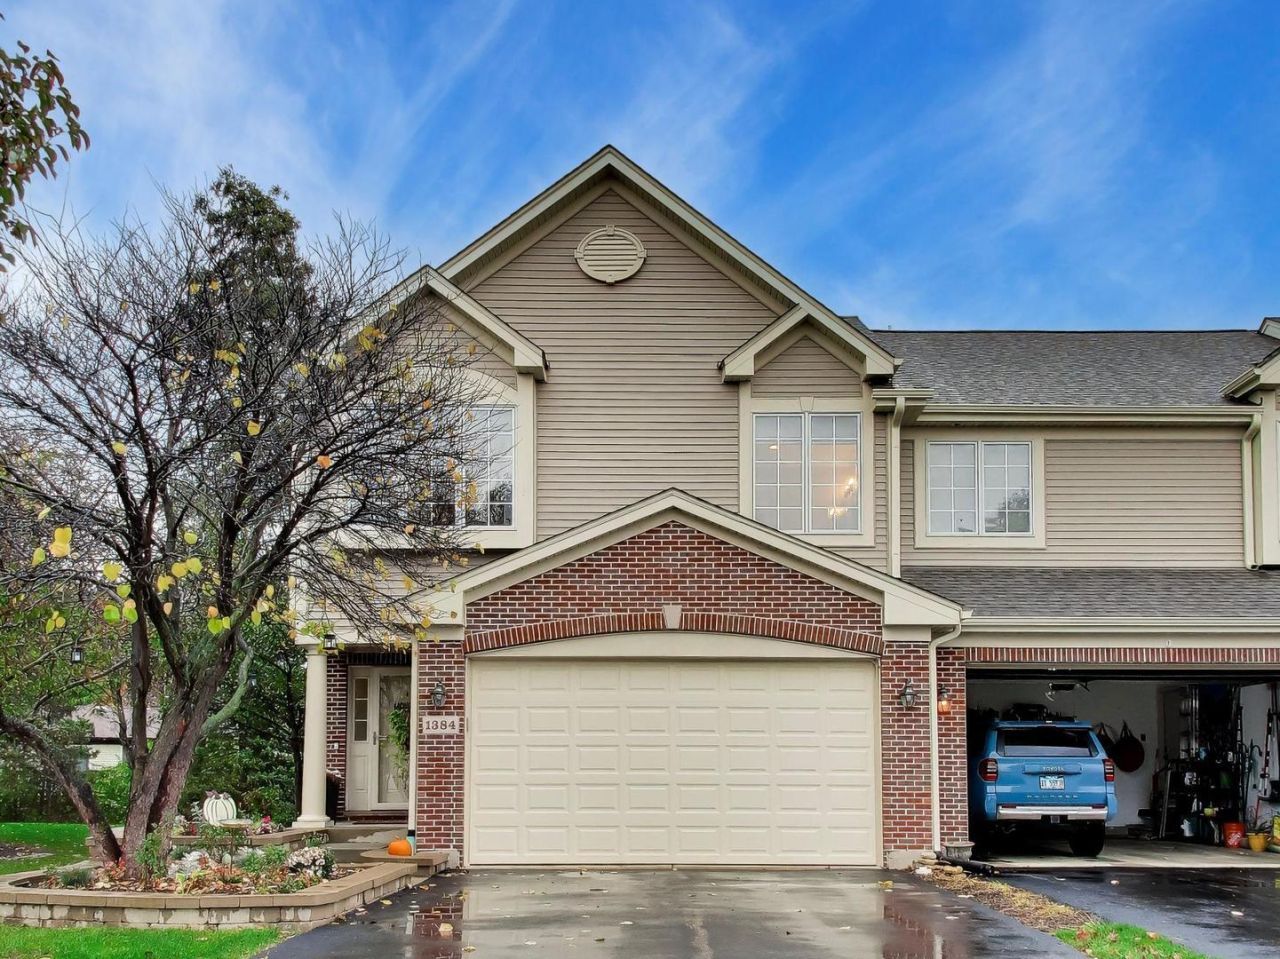
Better than new, and ready to welcome you home. This brick-front end unit backs to a sweeping lawn lined with mature evergreens. Inside, a gracious entry with crisp wainscoting leads to a living room where vaulted ceilings and twin skylights fill every corner with light. Sliders open to a freshly stained deck (2025) with peaceful tree views and a natural gas line for effortless grilling. The kitchen is a showstopper: espresso cabinetry with brass hardware, quartz counters, a shimmering glass tile backsplash, stainless appliances, under-cabinet lighting, a walk-in pantry, and a peninsula for three, beside a dining area wrapped in windows. Upstairs, a hardwood loft overlooks it all. The primary suite offers a board-and-batten accent wall, a walk-in closet with custom organizers, and a spa bath featuring a double vanity, jetted tub, and separate shower. The bright lower level adds a family room, a guest bedroom, and a full bath with tub/shower, plus a new patio (2026) beneath the deck. Updates include roof (2026), furnace (2020), water heater (2025), oven (2025), microwave (2023), washer (2023), epoxy 2-car garage floor (Nov 2026), and alarm system. Fish the neighborhood pond or stroll to the 478-acre Hollows Conservation Area. Cary offers small-town charm, the Fox River, and Metra to Chicago. Move-in ready.
Property Highlights
Property Type: Residential - Townhouse
Total Living Area SF: 1,972
Garage Size: 2
Attached Garage
Built in 2006
Elementary School: Deer Path Elementary School
High School: Cary-Grove Community High School
Middle School: Cary Junior High School
Cul-De-Sac Lot
Brick Exterior
General Information
Bedrooms: 2
Bathrooms: 2
Sqft: 1,972
County: McHenry
High School: Cary-Grove Community High School
Listed By:
Compass
847-306-6145
MRED MLS
MLS ID: 12807840
Room Information
Sitting Room: 13X8
Bedroom 2: 9X12
Dining Room: 9X10
Family Room: 14X14
Kitchen: 9X9
Laundry: 5X8
Living Room: 14X14
Primary Bedroom: 17X10

Shown By
Get in Touch
Shown By
Contact an agent to learn more about
1384 Prairie View Parkway , Cary, IL 60013.