
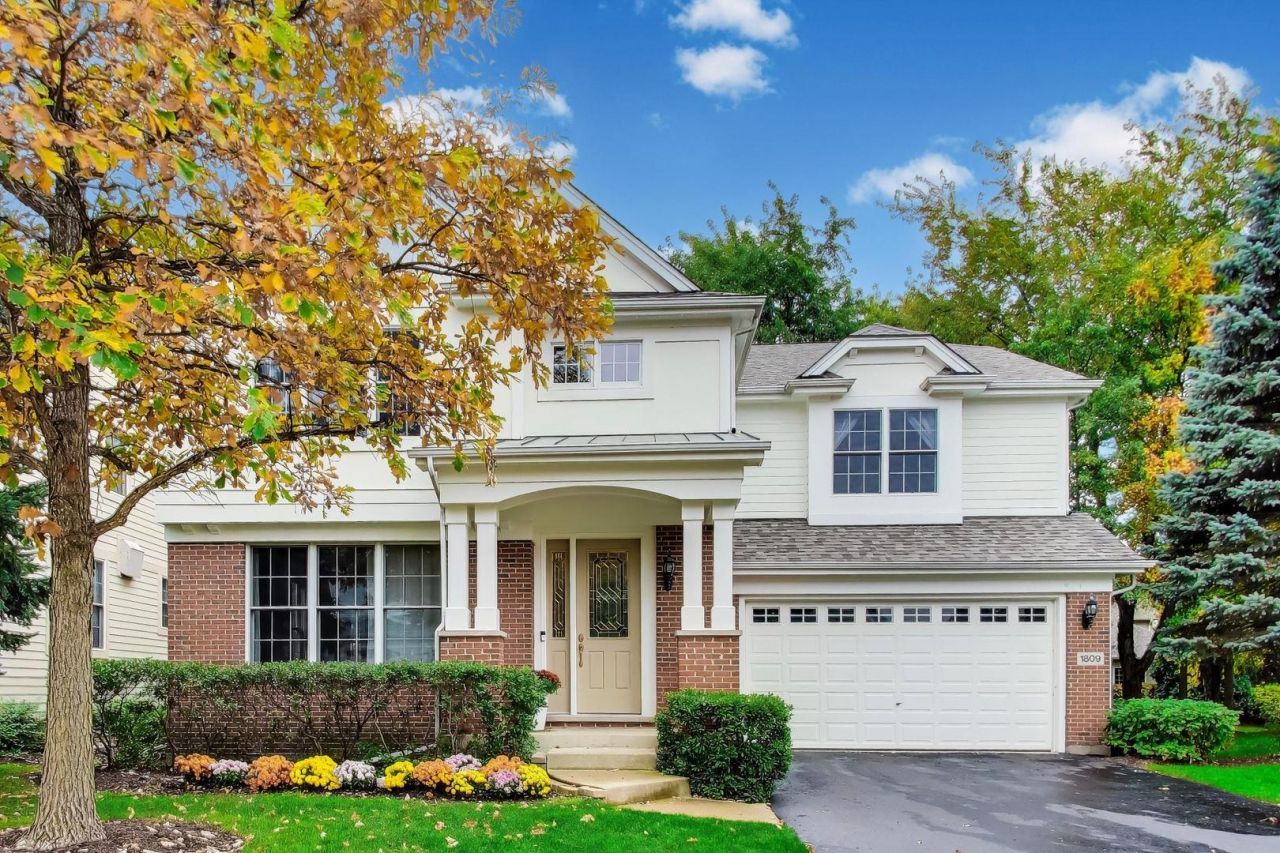
Description
An impressive 4-bedroom, 3.1-bath home in Glenview's sought-after Haverford community, where sophisticated interiors and exceptional attention to detail make a lasting impression. Gleaming hardwood flooring, designer lighting, and distinctive architectural details set the tone throughout. Formal living and dining rooms, accompanied by a butler's pantry, provide an elegant setting for gatherings. The striking kitchen features quartz countertops, stainless steel appliances, a generous center island with seating, and direct access to the backyard patio. The adjoining family room is highlighted by a fireplace, creating a cozy yet elegant ambiance. Upstairs, the stunning primary suite offers a private sitting room, walk-in closet, and spa-inspired bath with a separate shower. Two additional large bedrooms, one with a walk-in closet, share a full hall bath, while convenient second-floor laundry adds everyday ease. Designed for entertaining, the expansive 1,515-square-foot finished basement boasts a recreation room, play room, bar, fourth bedroom, full bath, and abundant storage. An attached two-car garage completes this remarkable home. Enjoy maintenance-free living with easy access to Metra, shopping, and dining.
Property Highlights
Property Type: Residential - Single Family
Total Living Area SF: 3,596
Garage Size: 2
Attached Garage
Built in 2005
Elementary School: Lyon Elementary School
High School: Glenbrook South High School
Middle School: Attea Middle School
Cul-De-Sac Lot
Brick Exterior
One Fireplace
General Information
Bedrooms: 4
Bathrooms: 4
Sqft: 3,596
County: Cook
High School: Glenbrook South High School
Subdivision: Haverford
Listed By:
@properties Christie's International Real Estate
847-832-0002
MRED MLS
MLS ID: 12795772
Room Information
Breakfast Room: 19X12
Recreation Room: 24X18
Sitting Room: 18X9
Play Room: 22X20
Foyer: 6X16
Bedroom 2: 20X15
Bedroom 3: 15X14
Bedroom 4: 17X12
Dining Room: 14X13
Family Room: 21X18
Kitchen: 19X11
Laundry: 12X5
Living Room: 15X18
Primary Bedroom: 22X18

Shown By
Get in Touch
Shown By
Contact an agent to learn more about
1809 Aberdeen Drive, Glenview, IL 60025.
Mortgage Calculator

Call or Click to get Pre-Approved!
563-441-1862
toll free 866-441-1862
Customize Your Rate
| Loan Type | FHA 30 Year Fixed | VA 30 year fixed | 30 yr Jumbo |
| Purchase Price | $1,195,000 | $1,195,000 | $1,195,000 |
| Down Payment | $41,825 | $0 | $239,000 |
| Monthly Mortgage Amount | $7,708 | $8,019 | $6,441 |
| Taxes | $1663 | $1663 | $1663 |
| Insurance | $100 | $100 | $100 |
| HOA/Dues/Fees | $0 | $0 | $0 |
| Monthly Mortage Insurance | $717 | $0 | $0 |
| Monthly Estimated Total | $10,437 | $10,031 | $8,453 |