
Description
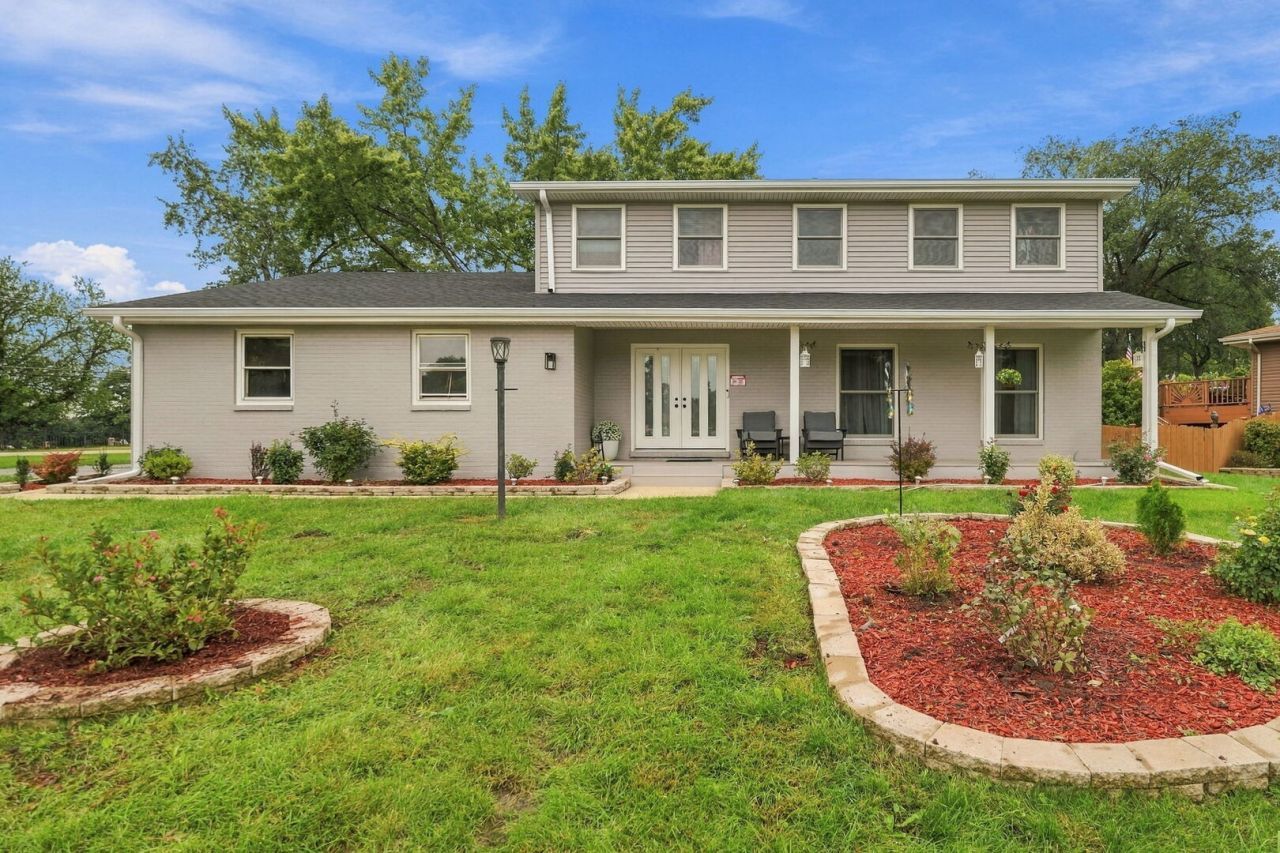
Beautifully remodeled 4 bedroom, 3 1/2 bath home with 2 car garage, and an impressive finished basement completed in 2024, featuring a spacious recreation room, additional flex room and full bath. The interior has been extensively updated, including flooring, bathrooms and kitchen. Family room with fireplace. Siding updated in 2021. Renewal by Andersen windows and exterior doors installed in 2024-2025 with a 20-year transferable warranty. Kitchen updated in 2024 with cabinet refacing, appliances & new countertops. Primary bathroom remodeled in 2025. First floor vinyl plank flooring installed in 2026. New roof in 2025. Striking custom garage door installed in 2025 adding exceptional curb appeal and modern touch to the home. EV charger installed in 2025. Garage floor updated in 2024. Interior Bedroom, bathroom, pantry and closet doors replaced by Darpet inc. in 2025. First-floor laundry area with new washer/dryer in 2023. Radon mitigation system installed in 2022. Brand-new furnace installed in October 2026 and humidifier in 2025. New fence in 2026. Interior paint updated from 2024-2026. A truly move-in ready home with impressive recent upgrades, stylish finishes, comfort and convenience for the next owner to simply settle in and enjoy! Close to golf courses and expressways.
Property Highlights
Property Type: Residential - Single Family
Total Living Area SF: 2,341
Garage Size: 2
Attached Garage
Built in 1980
Elementary School: Raymond Benson Primary School
High School: Lake Park High School
Middle School: F E Peacock Middle School
Brick Exterior
One Fireplace
General Information
Bedrooms: 4
Bathrooms: 4
Sqft: 2,341
County: DuPage
High School: Lake Park High School
Listed By:
Coldwell Banker Realty
847-301-3100
MRED MLS
MLS ID: 12770721
Room Information
Family Room - Down: 24X16
Office: 14X12
Bedroom 2: 13X11
Bedroom 3: 13X12
Bedroom 4: 13X9
Dining Room: 13X12
Family Room: 24X14
Kitchen: 20X13
Laundry: 7X5
Living Room: 20X14
Primary Bedroom: 18X15

Shown By
Get in Touch
Shown By
Contact an agent to learn more about
21w134 Club Terrace, Itasca, IL 60143.
Mortgage Calculator

Call or Click to get Pre-Approved!
563-441-1862
toll free 866-441-1862
Customize Your Rate
| Loan Type | 30 Year Fixed | FHA 30 Year Fixed | 15 Year Fixed |
| Purchase Price | $615,000 | $615,000 | $615,000 |
| Down Payment | $123,000 | $21,525 | $153,750 |
| Monthly Mortgage Amount | $3,191 | $3,967 | $3,955 |
| Taxes | $856 | $856 | $856 |
| Insurance | $100 | $100 | $100 |
| HOA/Dues/Fees | $0 | $0 | $0 |
| Monthly Mortage Insurance | $0 | $271 | $0 |
| Monthly Estimated Total | $4,226 | $5,273 | $4,990 |