
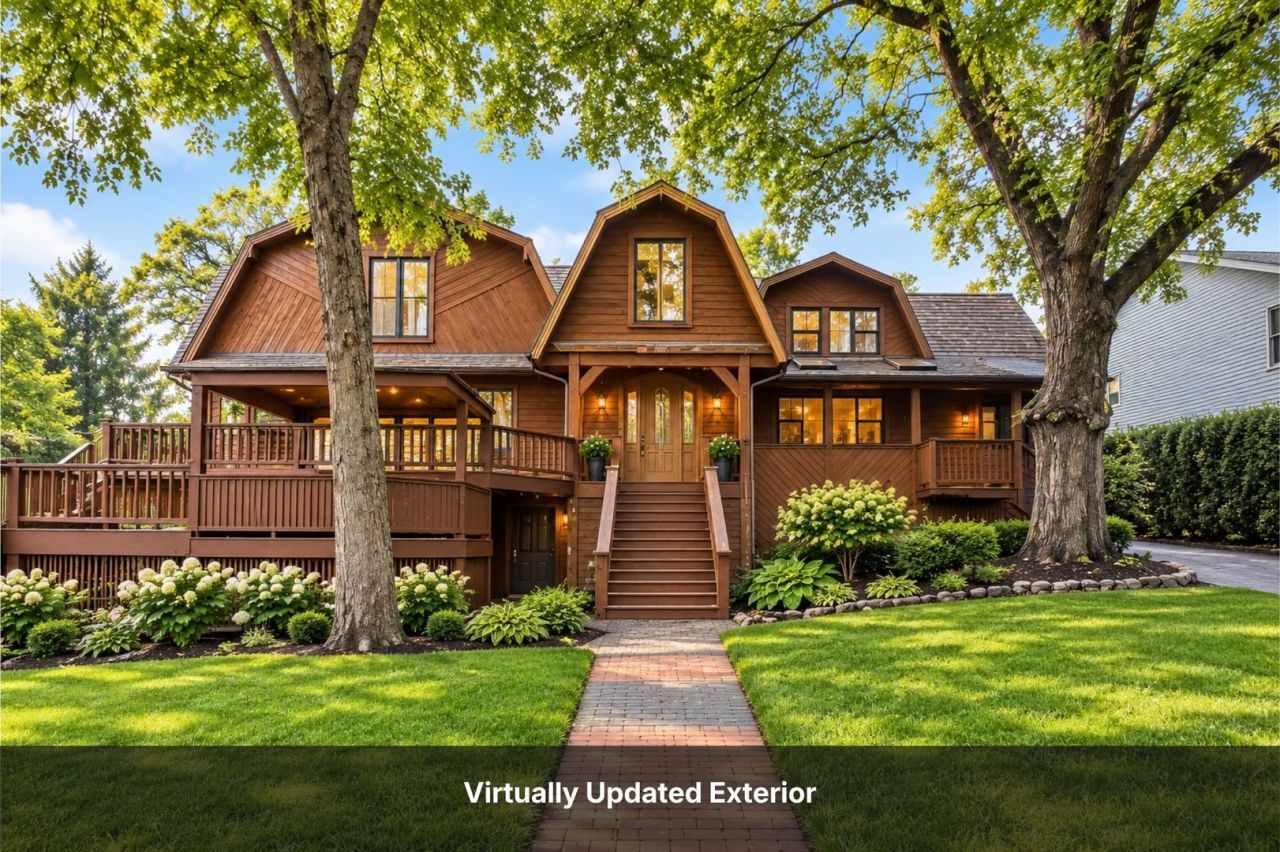
Description
Spectacular water-view property featuring a 3-bedroom, 3-bath main home plus a private-entry 1-bedroom apartment; ideal for multi-generational living or investors seeking income potential. Located across from a riverside park, the home offers stunning water views from the living room, primary suite, and expansive two-tier wrap-around deck. The main level features spacious rooms, a kitchen with stone countertops, stainless-steel appliances, center island, and deck access, plus a dining area for gathering. The living room includes a fireplace and panoramic views, while the family room offers a wood-burning fireplace. Two bedrooms with private baths complete the main level. The entire second floor is the primary suite with vaulted ceilings, oversized walk-in closet, and spa-like bath with jetted tub, separate shower, dual vanity, and bidet. Additional highlights include a partial basement and oversized heated 3-car garage with space for a boat, motorhome, and recreational gear. Home interior has fresh paint and new carpet. There's a separate entrance apartment with cozy living room fireplace, full kitchen, bedroom, bath with shower, and washer/dryer. Local lore even suggests a hidden tunnel once connected the home to the Fox River Grove train station and was used by Al Capone. A rare combination of scenic beauty, flexibility, and income potential. Home is being sold As-Is.
Property Highlights
Property Type: Residential - Single Family
Total Living Area SF: 3,530
Garage Size: 3
Attached Garage
Heated Garage
Built in 1917
Elementary School: Algonquin Road Elementary School
High School: Cary-Grove Community High School
Middle School: Fox River Grove Middle School
Two Fireplaces
General Information
Bedrooms: 4
Bathrooms: 4
Sqft: 3,530
County: McHenry
High School: Cary-Grove Community High School
Listed By:
@properties Christie's International Real Estate
847-797-0200
MRED MLS
MLS ID: 12678777
Room Information
Den: 17X13
Kitchen- 2nd: 9X11
Foyer: 6X10
Eating Area: 7X12
Storage: 20X27
Bedroom 2: 10X17
Bedroom 3: 9X13
Bedroom 4: 9X11
Dining Room: 12X9
Family Room: 20X12
Kitchen: 12X14
Living Room: 18X29
Primary Bedroom: 29X20

Shown By
Get in Touch
Shown By
Contact an agent to learn more about
401 N River Road, Fox River Grove, IL 60021.
Mortgage Calculator

Call or Click to get Pre-Approved!
563-441-1862
toll free 866-441-1862
Customize Your Rate
| Loan Type | 30 Year Fixed | FHA 30 Year Fixed | 15 Year Fixed |
| Purchase Price | $450,000 | $450,000 | $450,000 |
| Down Payment | $90,000 | $15,750 | $112,500 |
| Monthly Mortgage Amount | $2,335 | $2,903 | $2,894 |
| Taxes | $626 | $626 | $626 |
| Insurance | $100 | $100 | $100 |
| HOA/Dues/Fees | $0 | $0 | $0 |
| Monthly Mortage Insurance | $0 | $198 | $0 |
| Monthly Estimated Total | $3,092 | $3,858 | $3,651 |