
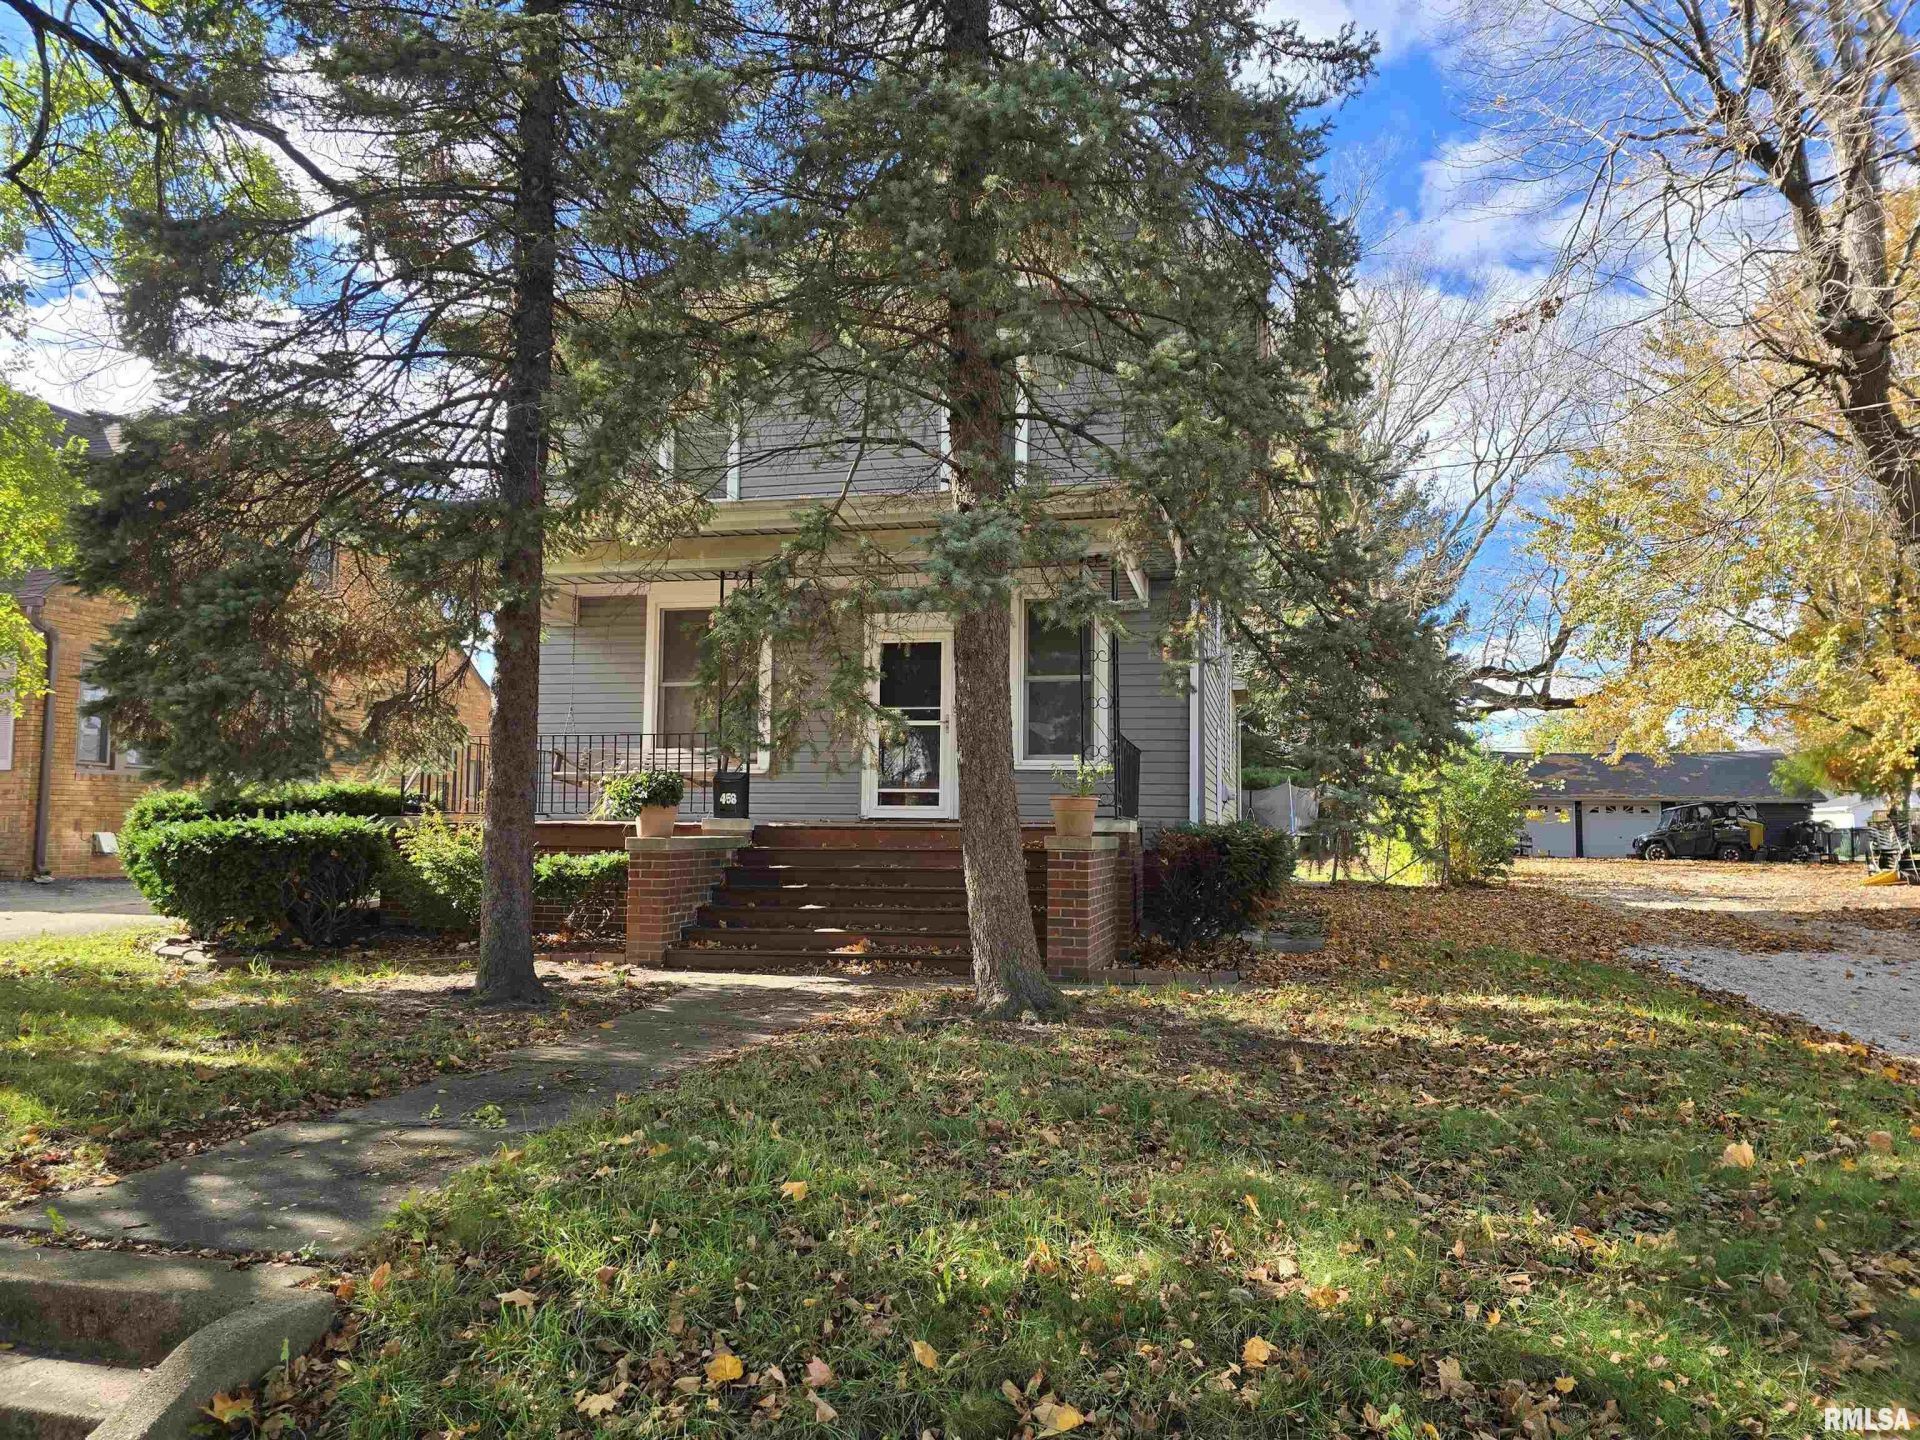
Description
This craftsman style 4BR/2.5 BA home was built to last in 1901. It offers an inviting front porch that opens up to a beautiful foyer with a partially open original wood staircase. The main floor offers natural woodwork , hardwood floors that have been refinished in the foyer, living rm., & din. rm.& orig. pocket doors. The fireplace in the liv. rm. is gas but is turned off in the basement. The large kitchen was added on at some point in time & offers magnetic cabinet doors. This addition offers a mud room at the back door. The seller has removed all of the carpet on the steps leading to the 2nd floor & in all of the bedrooms so that they are back to the hardwood but a buyer would probably want to have them refinished or use rugs until you are ready to refinish. The smallest bedroom doesn't have a closet. Bsmt. was tuck pointed in 26. Elec. box updated in to circuit breakers. Wa/htr. less than 5 yrs. & the chimney had a new cap & was resealed in 24. All but 2 windows on the main level & 2nd fl. have been replaced. There is a walk-up attic & the whole house attic fan will be covered for the winter & can be removed in the spring. The seller intends to leave the piano in the foyer. Seller will leave 2 window A/C units. Stove, microwave, washer, & dryer stay but aren't warranted. Conveniently located in the middle of Canton.
Property Highlights
Property Type: Residential - Single Family
Total Living Area SF: 1,980
Garage Size: 1
Built in 1901
High School: Canton
Middle School: Ingersoll
Dining Formal
Eat-In Kitchen
One Fireplace
General Information
Bedrooms: 4
Bathrooms: 3
Sqft: 1,980
County: Fulton
High School: Canton
Subdivision: Anna Thompson
Listed By:
Jim Maloof Realty, Inc.
Mobile: 309-338-2074
RMLSA
MLS ID: PA1271742
Room Information
Bedroom 1: 13.06 X 12.03 Level - Upper
Bedroom 2: 9.06 X 10.01 Level - Upper
Bedroom 3: 12.01 X 12.03 Level - Upper
Bedroom 4: 12.06 X 7 Level - Upper
Living Room: 15.11 X 14.08 Level - Main
Dining Room: 13.03 X 14.04 Level - Main
Kitchen: 28.07 X 14.08 Level - Main
Additional Room: 6.09 X 5.03 Level - Main
Additional Room 2: 10.03 X 11.06 Level - Main

Shown By
Get in Touch
Shown By
Contact an agent to learn more about
458 N Main Street, Canton, IL 61520.
Mortgage Calculator

Call or Click to get Pre-Approved!
563-441-1862
toll free 866-441-1862
Customize Your Rate
| Loan Type | 30 Year Fixed | FHA 30 Year Fixed | 15 Year Fixed |
| Purchase Price | $130,000 | $130,000 | $130,000 |
| Down Payment | $26,000 | $4,550 | $32,500 |
| Monthly Mortgage Amount | $675 | $839 | $836 |
| Taxes | $181 | $181 | $181 |
| Insurance | $100 | $100 | $100 |
| HOA/Dues/Fees | $0 | $0 | $0 |
| Monthly Mortage Insurance | $0 | $57 | $0 |
| Monthly Estimated Total | $956 | $1,177 | $1,117 |