
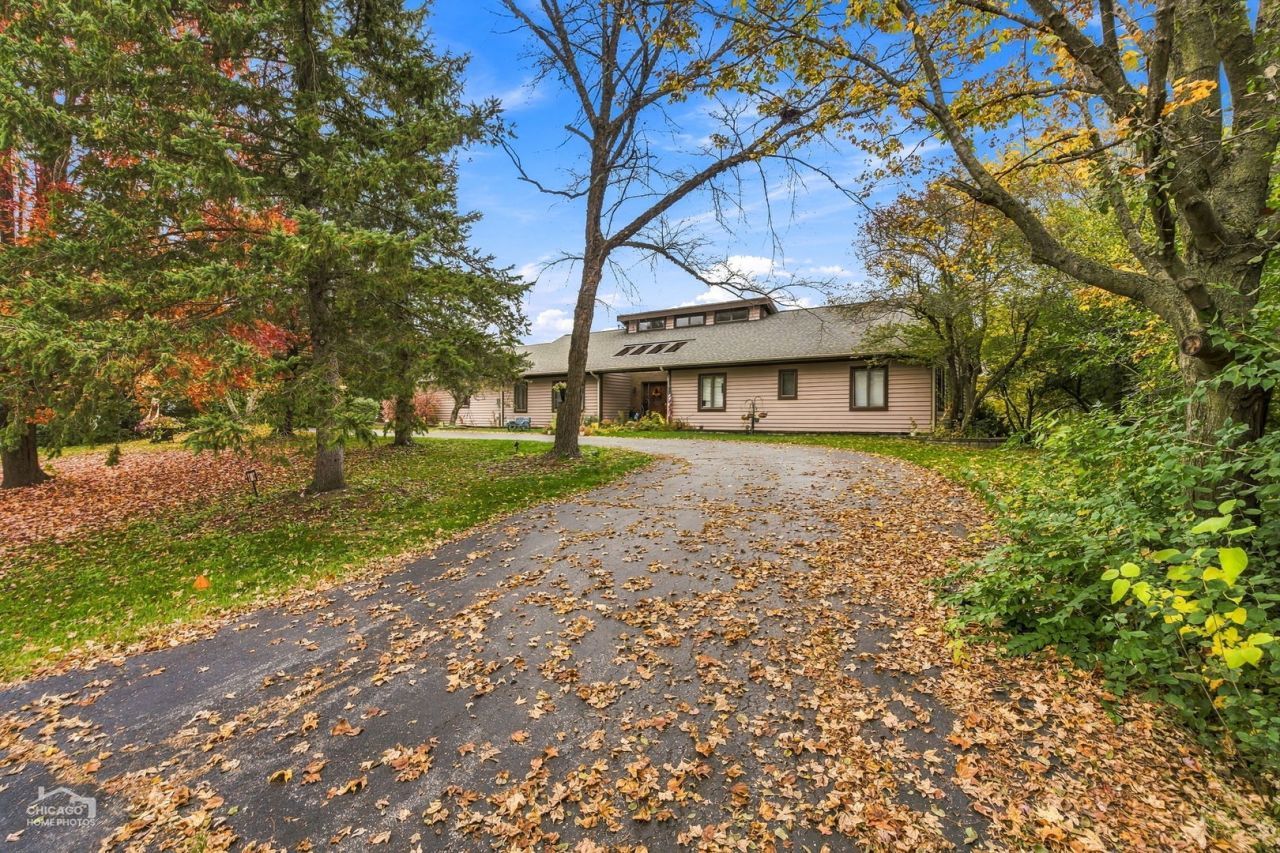
Description
Expansive custom ranch overlooking the 13th hole of Turnberry Golf Course, featuring 4 bedrooms, 4 full baths, and approximately 5,432 square feet of finished living space. This golf course home combines spacious main-level living with a finished walkout basement, flexible entertaining areas, and scenic views. A grand entry opens to a sun-filled living area with vaulted ceilings, skylights, hardwood floors, and a fireplace. Step onto the adjoining deck to enjoy views of the course. The island kitchen features upgraded stainless steel appliances, granite countertops, oak cabinetry, and generous space for a full-size dining table. First-floor laundry adds everyday convenience. The primary suite includes a remodeled bathroom with dual sinks and an oversized rain shower with a built-in seat. The finished walkout lower level offers a spacious recreation room with a second fireplace, a wet bar with a live-edge wood countertop, and a fourth bedroom with a full bath-a potential option for guests or an in-law arrangement. A large, versatile bonus room and ample storage provide additional flexibility. Outdoor entertaining extends to a walkout patio with a Tiki bar, a wood-fired Argentine-style grill, and a fire pit. Built in 1988, this custom ranch brings together golf course views, generous living space, and inviting indoor-outdoor gathering areas.
Property Highlights
Property Type: Residential - Single Family
Total Living Area SF: 5,432
Walkout Basement
Garage Size: 2
Attached Garage
Built in 1988
Elementary School: West Elementary School
High School: Crystal Lake Central High School
Middle School: Richard F Bernotas Middle School
Security System
Two Fireplaces
General Information
Bedrooms: 4
Bathrooms: 4
Sqft: 5,432
County: McHenry
High School: Crystal Lake Central High School
Subdivision: Turnberry
Listed By:
Crosstown Realtors, Inc.
708-949-4374
MRED MLS
MLS ID: 12776577
Room Information
Bonus Room: 36X13
Storage: 16X22
Recreation Room: 41X16
Other Room: 10X14
Bedroom 2: 14X13
Bedroom 3: 14X12
Bedroom 4: 20X16
Dining Room: 13X12
Family Room: 41X16
Kitchen: 23X17
Laundry: 14X07
Living Room: 27X20
Primary Bedroom: 18X18

Shown By
Get in Touch
Shown By
Contact an agent to learn more about
7304 Inverway Drive, Lakewood, IL 60014.
Mortgage Calculator

Call or Click to get Pre-Approved!
563-441-1862
toll free 866-441-1862
Customize Your Rate
| Loan Type | 30 Year Fixed | FHA 30 Year Fixed | 15 Year Fixed |
| Purchase Price | $600,000 | $600,000 | $600,000 |
| Down Payment | $120,000 | $21,000 | $150,000 |
| Monthly Mortgage Amount | $3,113 | $3,870 | $3,858 |
| Taxes | $835 | $835 | $835 |
| Insurance | $100 | $100 | $100 |
| HOA/Dues/Fees | $0 | $0 | $0 |
| Monthly Mortage Insurance | $0 | $264 | $0 |
| Monthly Estimated Total | $4,123 | $5,144 | $4,868 |