
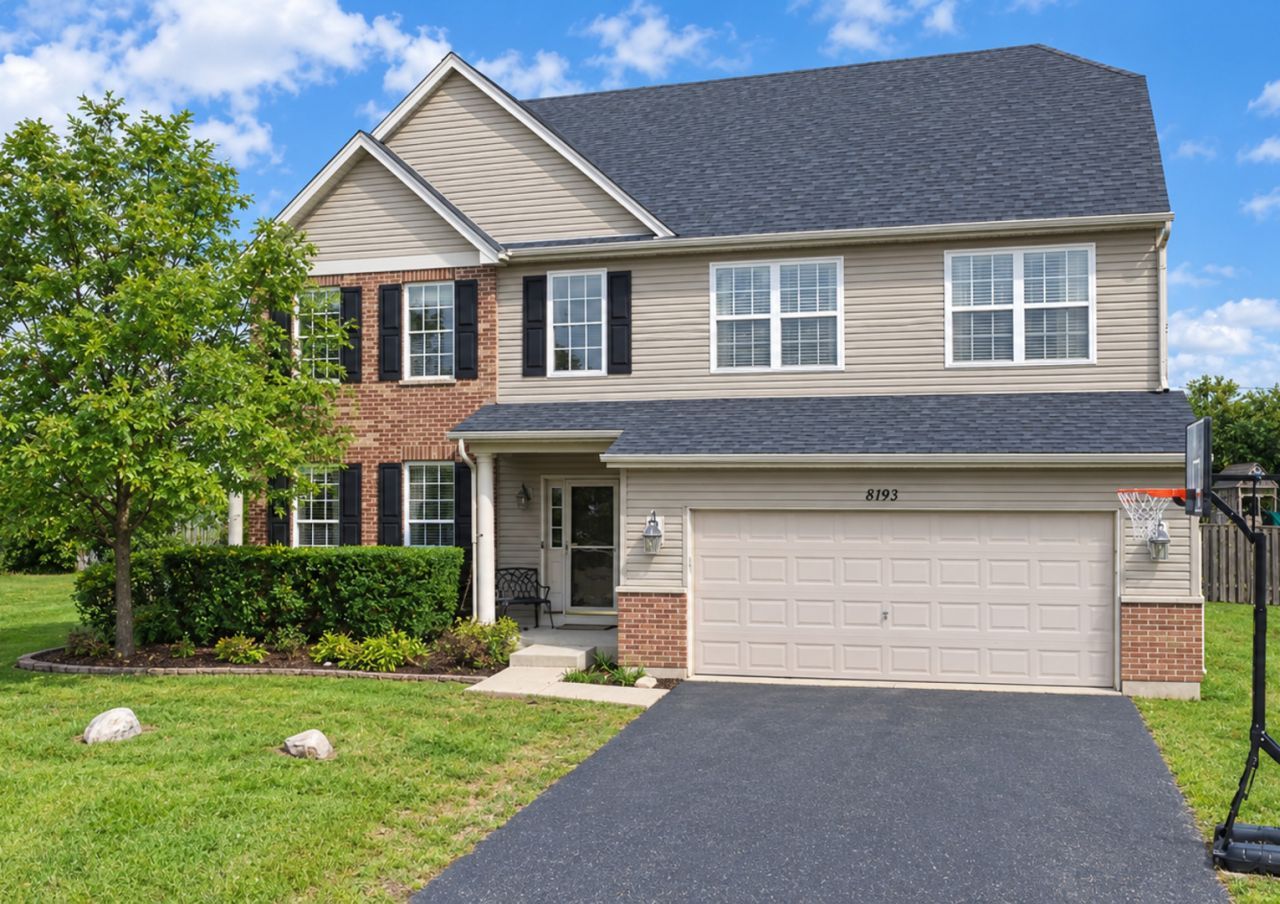
Description
Welcome home to this beautiful 4-bedroom and 3.5-bathroom home! This property boasts more than 2,700 square feet of living space, vaulted ceilings, luxury vinyl plank flooring, recessed lighting, and thoughtful updates throughout. The inviting main level is designed for both everyday living and effortless entertaining. The spacious combined living and dining area creates the perfect backdrop for hosting family and friends. Kitchen features an island, 42-inch maple cabinetry, abundant counter space, stainless steel appliances, a walk-in pantry, new light fixtures and recessed lighting, table eating area and opens to the family room. A convenient first-floor office/den provides the ideal work-from-home space, private study, or flex room. Upstairs, retreat to the spacious primary suite, complete with a generous bedroom, huge walk-in closet, and private en-suite bathroom. Three additional nicely sized bedrooms provide plenty of room, while the second-floor laundry room adds an extra touch of everyday convenience. The finished basement is an entertainer's dream and an incredible extension of the home for extra living space. Enjoy a dry bar with wine and beverage fridge, full bathroom with custom tiled shower, storage area, exercise room and spacious recreation area. Your private backyard oasis awaits, featuring a semi inground heated pool, playset, shed, stamped-concrete and brick-paver patio and an expansive fully fenced yard surrounded by mature trees. Whether you're hosting unforgettable summer barbecues, this outdoor space was made for making memories. The attached 2.5-car garage provides plenty of room for vehicles and additional storage. Recent updates include luxury vinyl plank flooring (2025) wrought-iron staircase spindles (2025) pool liner and pump (2025) roof/siding/shutters (2024) stainless steel appliances (2023) family room carpet (2023) patio sliding door (2024) Beyond the property itself, enjoy all the amenities Greywall Club has to offer, including access to the clubhouse, pool, exercise facility, walking and bike trails, and a scenic pond for those who enjoy fishing. Desirably located in the Plainfield School District (202). This home is conveniently located just minutes from schools, shopping, and dining. Meticulously maintained and move-in ready. Schedule your private showing today and come see why you'll want to call this remarkable property HOME!
Property Highlights
Property Type: Residential - Single Family
Total Living Area SF: 2,752
Garage Size: 2
Attached Garage
Built in 2006
Elementary School: Thomas Jefferson Elementary Scho
High School: Plainfield South High School
Middle School: Aux Sable Middle School
Security System
Cul-De-Sac Lot
Brick Exterior
General Information
Bedrooms: 4
Bathrooms: 4
Sqft: 2,752
County: Kendall
High School: Plainfield South High School
Subdivision: Greywall Club
Listed By:
HomeSmart Connect LLC
847-495-5000
MRED MLS
MLS ID: 12758194
Room Information
Den: 11X10
Foyer: 16X10
Bedroom 2: 13X11
Bedroom 3: 13X10
Bedroom 4: 11X10
Dining Room: 12X12
Family Room: 19X14
Kitchen: 13X12
Laundry: 11X6
Living Room: 13X13
Primary Bedroom: 19X16

Shown By
Get in Touch
Shown By
Contact an agent to learn more about
8199 Claridge Drive, Joliet, IL 60431.
Mortgage Calculator

Call or Click to get Pre-Approved!
563-441-1862
toll free 866-441-1862
Customize Your Rate
| Loan Type | 30 Year Fixed | FHA 30 Year Fixed | 15 Year Fixed |
| Purchase Price | $459,900 | $459,900 | $459,900 |
| Down Payment | $91,980 | $16,097 | $114,975 |
| Monthly Mortgage Amount | $2,386 | $2,966 | $2,957 |
| Taxes | $640 | $640 | $640 |
| Insurance | $100 | $100 | $100 |
| HOA/Dues/Fees | $0 | $0 | $0 |
| Monthly Mortage Insurance | $0 | $202 | $0 |
| Monthly Estimated Total | $3,160 | $3,942 | $3,731 |